

125 Campanita Court, Monterey Park, CA, 91754
125 Campanita CourtMonterey Park, CA 91754
Mortgage Calculator
Monthly Payment (Est.)
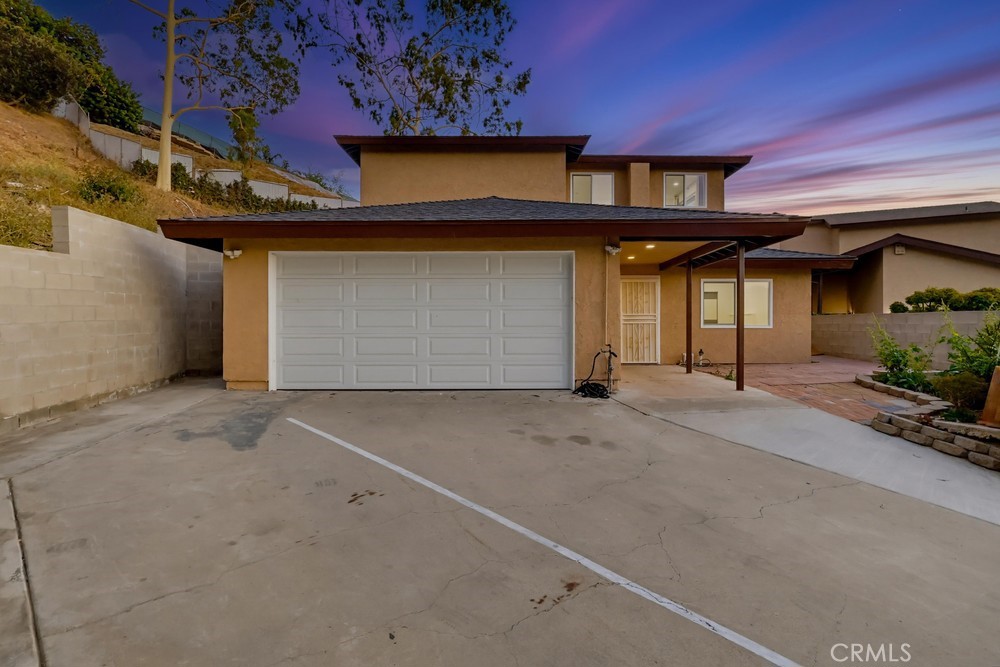
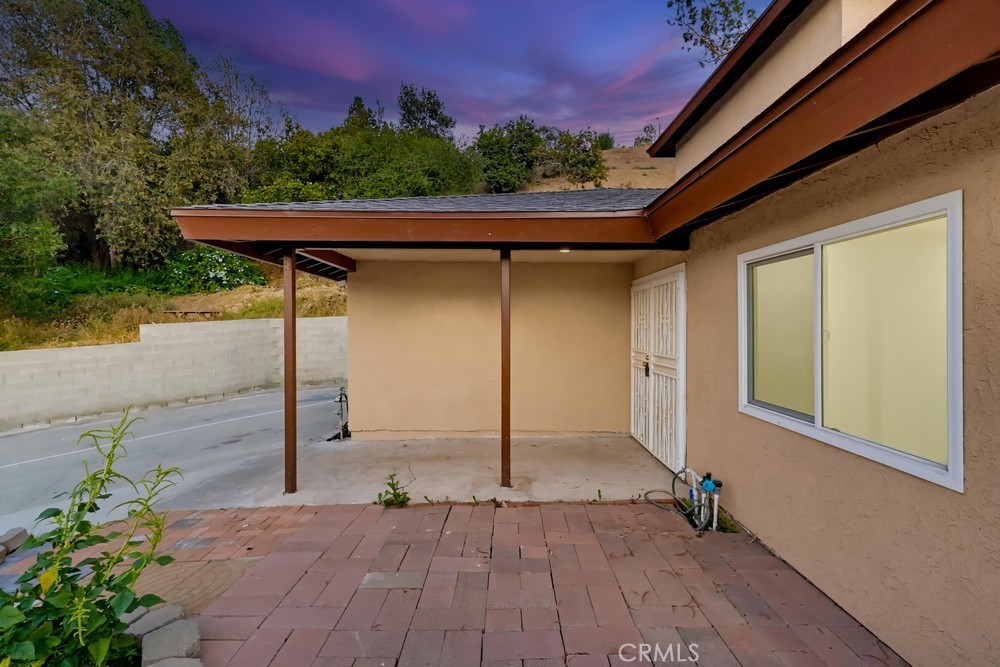
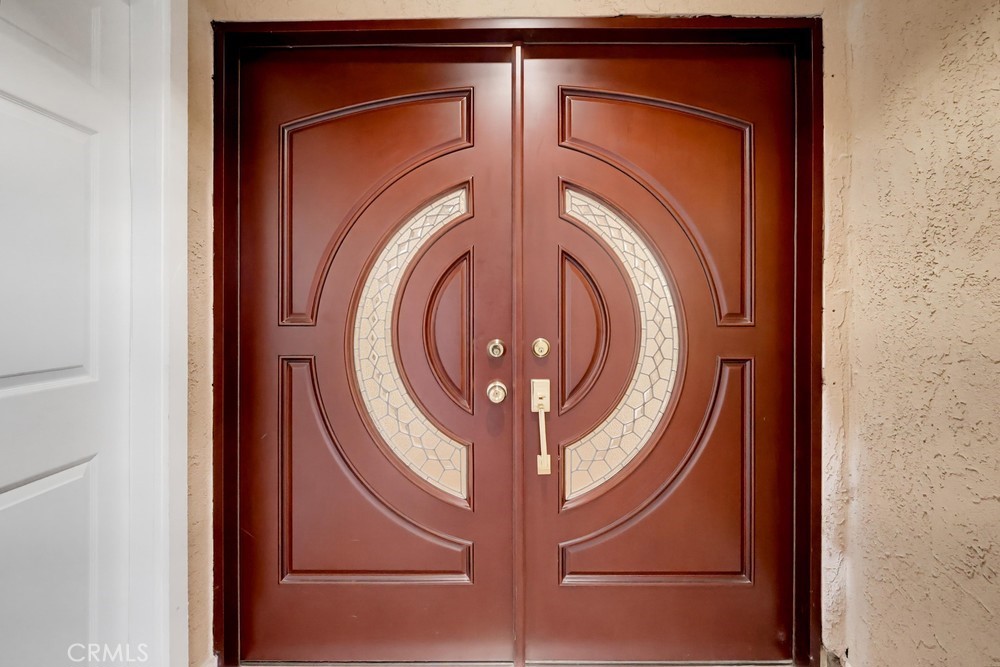
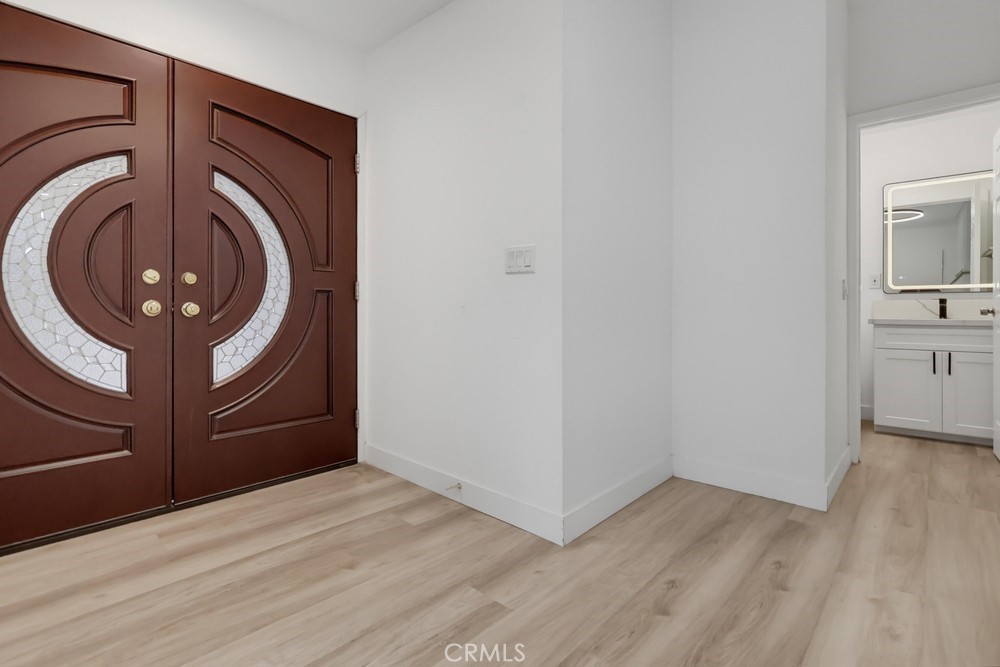
$7,295Welcome to 125 Campanita Ct, a beautifully renovated home nestled on a quiet cul-de-sac, offering modern comfort, quality craftsmanship, and the feel of a new construction. This turnkey residence features approximately 2,915 square feet of living space with 4 bedrooms and 5 full bathrooms, including a desirable main-level bedroom and full bathroom, plus two upstairs en-suite bedrooms and a spacious primary suite. Extensively renovated between 2024 and 2025, the home has been thoughtfully updated with a remodeled kitchen and bathrooms, upgraded electrical and plumbing systems, new windows, HVAC, water heater, fresh interior and exterior paint, and a new roof over the garage and first-floor section. All major improvements were completed with permits. In 2026, a permitted approximately 153-square-foot laundry room addition expanded the home's functionality and brought the total living area to approximately 2,915 square feet. Situated on an approximately 8,100-square-foot lot, this bright and inviting home offers a functional layout ideal for everyday living and entertaining. Conveniently located near shopping, dining, schools, parks, and everyday amenities, this move-in-ready home is a rare opportunity to enjoy modern living in an established neighborhood in Monterey Park.
| 2 days ago | Listing first seen on site | |
| 2 days ago | Listing updated with changes from the MLS® |

This information is for your personal, non-commercial use and may not be used for any purpose other than to identify prospective properties you may be interested in purchasing. The display of MLS data is usually deemed reliable but is NOT guaranteed accurate by the MLS. Buyers are responsible for verifying the accuracy of all information and should investigate the data themselves or retain appropriate professionals. Information from sources other than the Listing Agent may have been included in the MLS data. Unless otherwise specified in writing, the Broker/Agent has not and will not verify any information obtained from other sources. The Broker/Agent providing the information contained herein may or may not have been the Listing and/or Selling Agent.
Did you know? You can invite friends and family to your search. They can join your search, rate and discuss listings with you.